Most Warehouse Expansion Projects Start with the Wrong Question
"We need more pallet locations."
This demand comes up time and time again in warehouse expansion projects. As businesses expand and inventory volumes rise, storage capacity quickly becomes the main bottleneck.
The first proposed solution tends to be deceptively straightforward:
"Can we make the aisles narrower?"
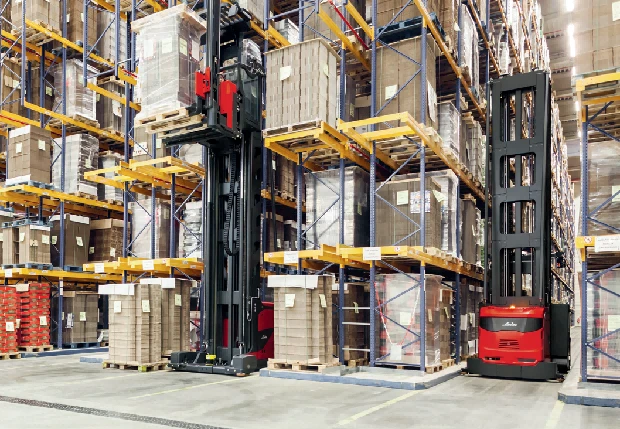
On paper, the logic holds up. Narrower aisles enable additional racking, and more racking delivers extra pallet positions. A standard reach truck needs roughly three metres of aisle operating space, whereas a VNA forklift works within far tighter corridors. Shrinking aisle width seems like the fastest route to higher storage density.
Most teams halt their analysis at this stage.
All conversations converge on a single technical query:
"What's the standard aisle width for a VNA forklift?"
It sounds like the correct question to ask.
In most cases, it is not.
Having reviewed countless warehouse redesign projects, one trend stands out clearly. Layouts that run into operational issues down the line are seldom built around real material flow. Instead, they are designed around a figure pulled straight from an equipment specification sheet.
Aisle width should never be set as a design target.
It results from dozens of critical decisions made well in advance of forklift selection.
One Distribution Centre Learned This the Hard Way
A third-party logistics provider in the UK wanted to boost warehouse storage capacity without expanding its building footprint.
The goal was simple: add more pallet positions while keeping daily operations running smoothly.
After comparing multiple material handling solutions, the facility team opted for a VNA system, drawn by its impressive projected storage density. CAD layouts showed tighter aisles, extra racking rows, and a clear increase in pallet capacity.
Everything looked ideal on paper.
In practice, however, problems quickly emerged.
The VNA forklifts performed precisely as designed inside the narrow storage aisles - yet operators began losing significant time elsewhere on the floor.
Cross aisles became serious congestion points during busy shifts. Forklifts queued at aisle exits waiting for access. Temporary pallet staging often blocked turning zones.
None of these issues appeared in the original layout calculations.
The real bottleneck was not within the VNA working aisles.
It existed in every connecting workflow around them.
Warehouse solution providers involved in similar redesign projects have reached the same conclusion repeatedly: narrowing aisles improves storage density only when theentire warehouse material flow is reconfigured to match. Otherwise, newly gained pallet positions are often offset by slower movement and lower overall throughput.
This experience reshapes the entire design mindset.
Instead of asking:
"How narrow can we build the aisle?"
the far more critical question becomes:
"How will every pallet travel through this warehouse after the layout changes?"
The answer is rarely found on a standard forklift specification sheet.
The Number Doesn't Come First
People always want a simple, straightforward answer:"What's the standard aisle width for VNA operations?"The truth is, no universal standard exists.
A major misconception in warehouse layout planning is treating aisle width as a standalone, fixed design value. In reality, aisle width is the final result of multiple interconnected variables, not a one-size-fits-all industry figure.
Forklift specifications are only one piece of the puzzle.
Pallet dimensions also play a decisive role.
Standard pallets rarely sit perfectly within their rack positions. Load overhang, inconsistent pallet quality, damaged deck boards, and protruding stretch wrap all eat into the actual clearance available for forklift manoeuvring.
Beyond hardware and loads, daily operational habits make all the difference.
A low-velocity reserve storage warehouse operates nothing like a high-turnover e-commerce fulfilment centre that handles hundreds of pallet movements hourly.
Do forklifts travel single-direction or bi-directional in cross aisles?
Do staff share the same traffic routes?
Are temporary pallet staging activities common during peak shifts?
Every operational detail alters the final required aisle clearance.
Professional industry design guidelines reflect this logic. Rather than enforcing a universal aisle width, they prioritize practical on-site clearances - safe gaps between forklifts, pallets and racking structures - before layering in the manufacturer's minimum operating dimensions for the selected equipment.
That is why experienced warehouse designers rarely begin with the aisle itself.
They start with understanding the operation itself.
The "1.8-Metre Rule" Doesn't Exist
It's common to come across content stating VNA aisles typically range from 1.6 to 1.9 metres wide.
This bandwidth can serve as a rough reference.It is not a design standard.
These measurements rely on a specific set of conditions: forklift model, pallet size, guidance system and floor specifications. Alter any single variable, and the required aisle width shifts accordingly.
A warehouse fitted with wire-guided VNA trucks will support a different layout compared to a site using rail-guided units.
Facilities running consistently uniform pallets face different constraints than those handling mixed pallet dimensions.
Floor flatness also factors heavily into the calculation. VNA equipment operates with minimal clearance gaps. Floor tolerances that might be acceptable for a reach truck can create positioning problems in a VNA system.
This explains why replicating another warehouse's layout rarely delivers equivalent outcomes.
A site might deploy the exact same VNA model.
Yet it will almost certainly differ when it comes to products, pallets, traffic flow and daily operating rhythms.
This distinction is what separates well-executed VNA layouts from costly compromises.
A Narrower Aisle Doesn't Always Create a Better Warehouse
Once aisle width is settled, many teams believe the hardest planning work is finished.
In reality, this is frequently where new challenges emerge.
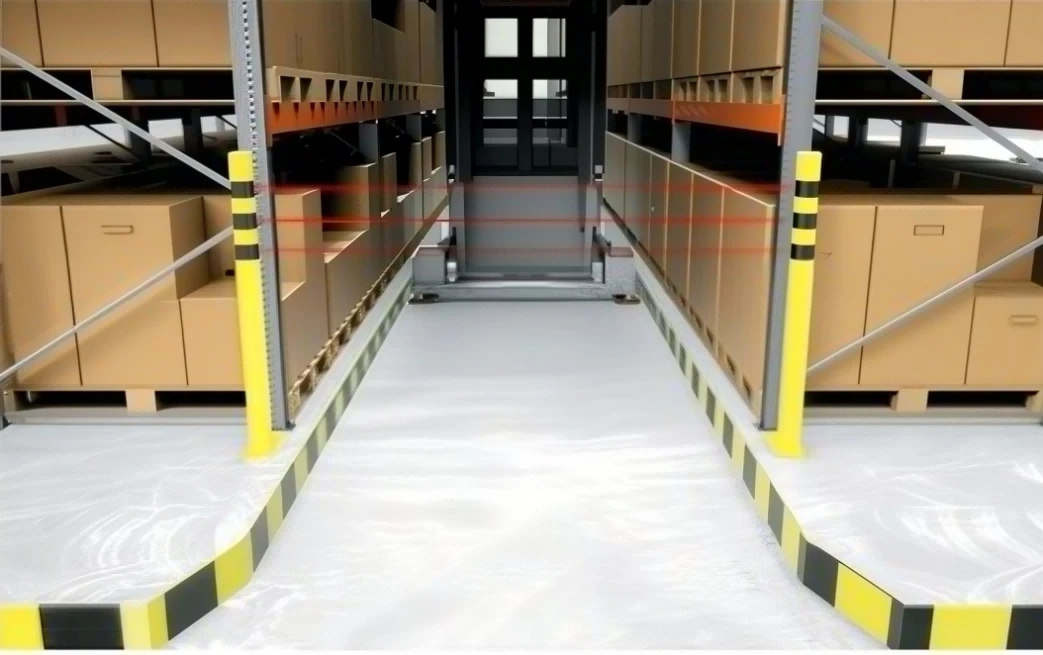
It is striking how often warehouse planning discussions centre on just one figure: the clear aisle width between rack rows. But a VNA forklift does not operate solely within that storage aisle.
It needs to enter the aisle.Exit the aisle.Turn within cross aisles.Access staging zones.Transfer pallets at receiving and shipping bays.
Each movement demands space that never shows up in the headline aisle dimension.
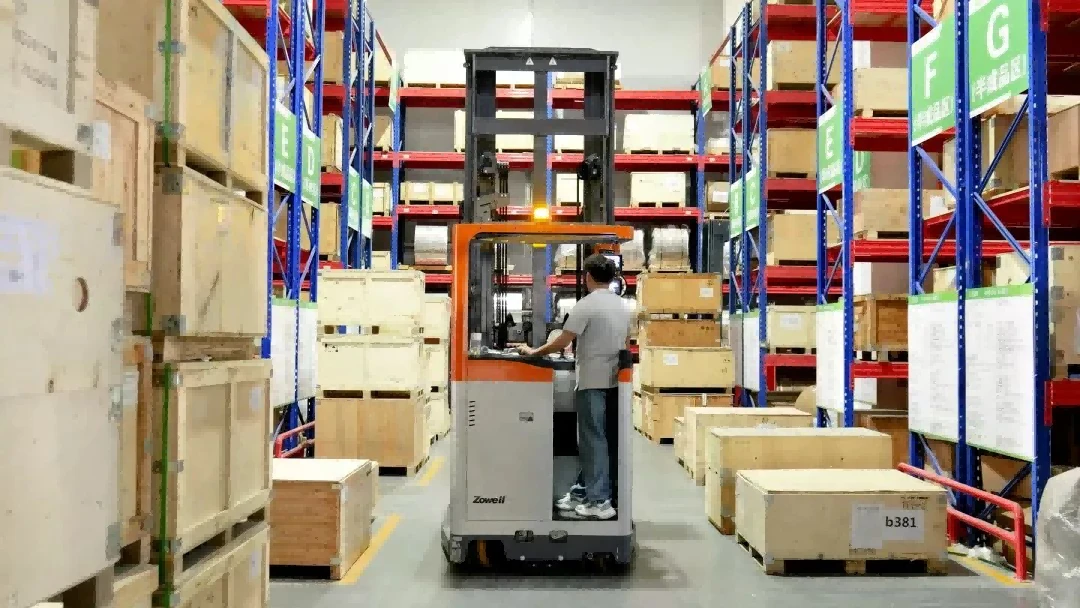
We have observed projects where storage density rose precisely as projected, yet overall throughput saw little improvement.Operators spent more time waiting at intersections because only one truck could pass through at a time. Temporary pallets positioned near aisle entrances restricted visibility, forcing drivers to reduce speed before entering every storage aisle. None of these complications surfaced in the original CAD layouts, since the design prioritised storage capacity instead of end-to-end material flow.
That's why experienced warehouse designers rarely optimise a single aisle.
They optimise the full flow of movement across the whole warehouse.
The Small Details Usually Become the Biggest Constraints
After supporting countless VNA installations, one consistent pattern becomes clear.
Major design compromises seldom stem from the forklift itself.
They arise from small details that seem unimportant during the planning phase.Pallet dimensions serve as a good example.
Most warehouse teams assume every pallet will be uniform.
Real-world conditions are far less consistent.Timber pallets absorb moisture and shift slightly.
Plastic pallets have minor dimensional variations across different suppliers.
Stretch wrap frequently protrudes past the pallet perimeter.
Damaged deck boards create irregular load shapes.
Individually, these differences appear insignificant.
Collectively, they reduce the operating clearance available inside a VNA aisle.
Industry layout guidance therefore recommends calculating aisle dimensions based on the largest actual load in operation, instead of the nominal pallet size listed on procurement documents. Safe side clearances and pallet overhang need to be factored in from the outset, rather than viewed as leftover installation tolerances.
Floor quality presents another challenge.
Standard reach trucks generally cope with minor floor imperfections without major impacts on productivity.
VNA trucks cannot.
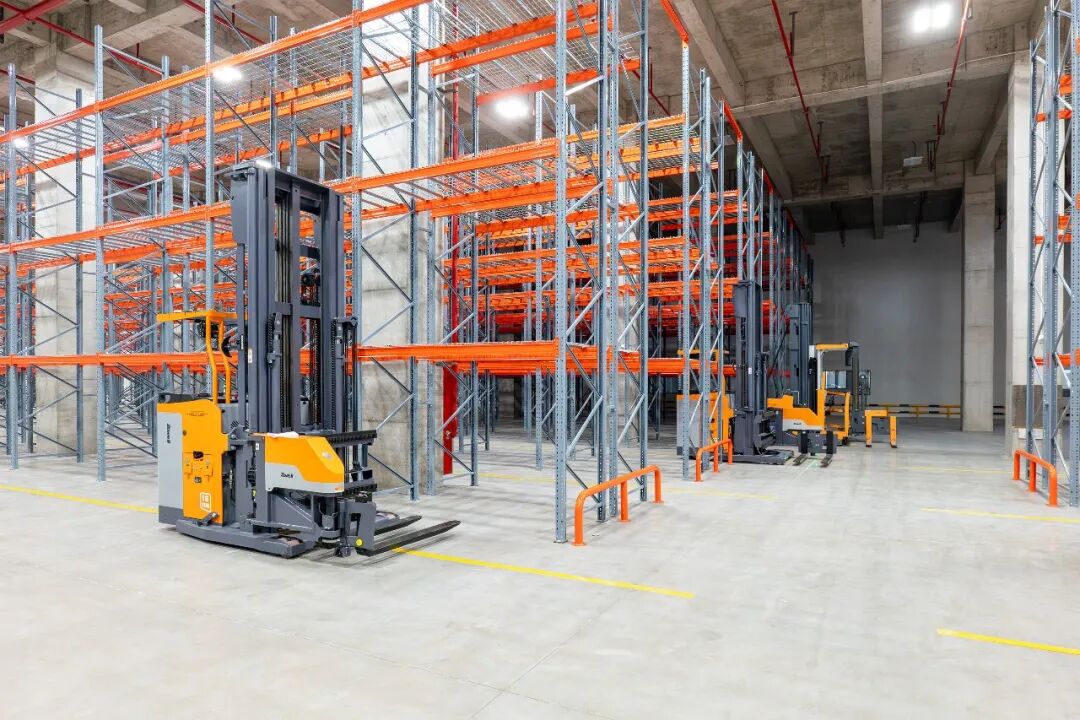
These machines run on very tight clearances - especially wire-guided and rail-guided systems. Even slight floor irregularities can affect mast stability, load positioning and smooth travel when working at height.
That explains why seasoned suppliers typically carry out a floor survey before finalising warehouse layouts, not after racking has already been erected.
A Real Project That Prioritised Flow Instead of Density
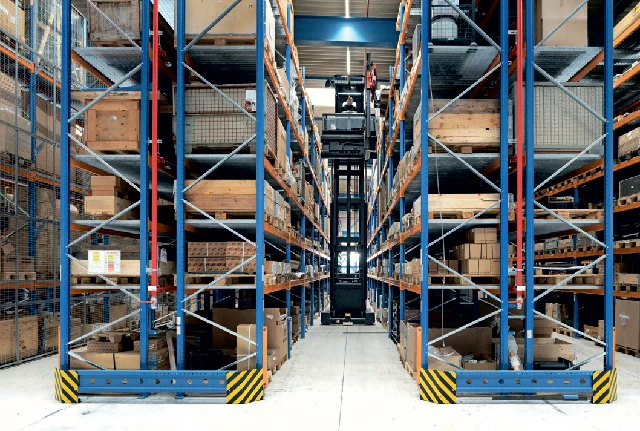
One of the most frequently referenced VNA projects in Europe comes from logistics provider Kuehne+Nagel, where warehouse expansion was driven by increasing customer demand rather than building extension.
Rather than starting with how many extra pallet positions could be squeezed into the existing footprint, the design team first mapped end-to-end material movement across a full working day.
Fast-moving SKUs were positioned nearer dispatch zones.
Reserve inventory was placed deeper within the storage area.
Cross aisles were located at natural traffic convergence points, instead of spaced evenly throughout the building.Final aisle widths and rack layout were only defined once these operational routes were set.The outcome was more than just higher storage density.
The warehouse delivered a substantial capacity boost while sustaining strong order picking efficiency.The takeaway from projects such as this is clear.
Effective warehouse capacity is not achieved by narrowing every aisle to the minimum possible width.
It comes from balancing storage density with continuous, unobstructed material flow.
When a VNA Layout Isn't the Right Solution
This critical question rarely gets enough attention.
A VNA system is not the ideal fit for every warehouse.
Operations with frequent mixed-SKU picking, constant pedestrian movement or ongoing truck-to-truck transfers will often find narrower aisles create more operational friction than advantages.
Likewise, sites dealing with inconsistent pallet quality, uneven floor surfaces or constantly shifting inventory profiles may fail to hit the efficiency gains forecasted at the design phase.
In these scenarios, conventional reach trucks or articulated forklifts can deliver superior overall performance - even if they result in fewer pallet storage positions.
That isn't a limitation of VNA technology.
It's simply a reminder that warehouse design should begin with operational requirements rather than equipment capabilities.
The forklift should adapt to the warehouse.
The warehouse should not be remodelled just to accommodate the forklift.
Planning Questions Worth Answering Before Finalising the Layout
Before locking in a VNA layout, seasoned warehouse planners invest more time gathering operational data than comparing forklift brochures.
Questions like these often uncover hidden design constraints well ahead of installation:What is the maximum pallet or load the truck will need to handle in practice, not only the standard nominal size?
Will cross aisles stay clear during peak activity?
Does the floor meet flatness requirements for guided VNA operation?
How many forklifts will be operating at the same time?
Where will empty pallets, staging stock and replenishment loads be placed?
Will emergency access and maintenance routes remain unobstructed once storage density is increased?These questions won't generate eye-catching layout drawings.
But they create warehouse designs that operate reliably for years after commissioning.
Final Thoughts
Most people simplify VNA warehouse design down to one goal: making aisles as narrow as possible.
But after delivering dozens of warehouse layout projects, it is clear this misses the bigger picture entirely.
Aisle width is merely the visible end result.
The real design work happens far earlier - through a full understanding of inventory profiles, forklift movements, pallet inconsistencies, traffic patterns and future operational growth.
When all these factors are properly evaluated together, the ideal aisle width naturally defines itself.
This is the core lesson behind every successful VNA implementation.
The right design question is never:
"How narrow can we make the aisle?"
It is always:
"How can the warehouse keep materials moving efficiently while making the best possible use of the available space?"
Warehouses that answer the second question reliably end up with the correct answer to the first.